


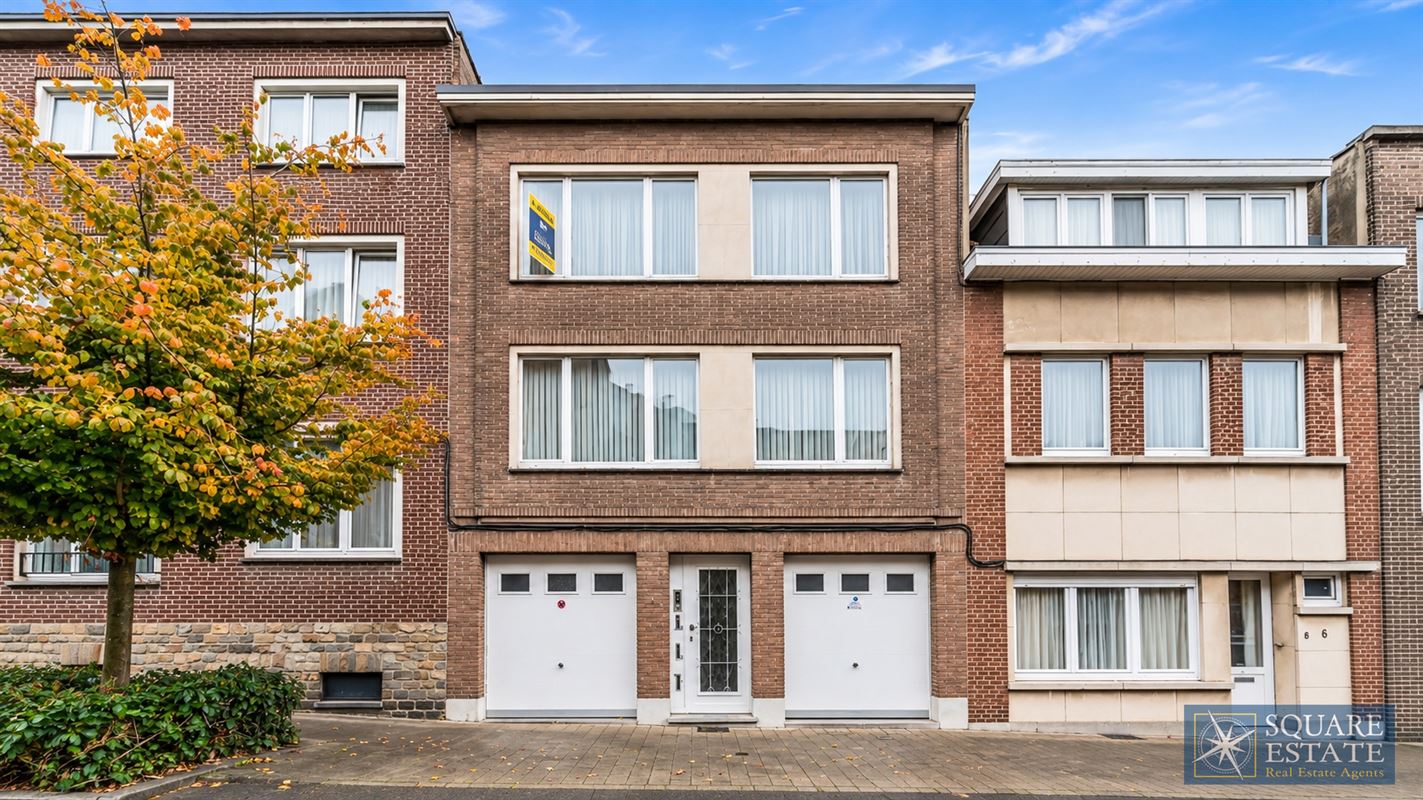
Square Estate is pleased to present this beautiful investment property, ideally located on a quiet one-way street, right next to Brugmann Hospital, parks, shops, schools, and all public transportation options. An ideal location with all amenities just a short walk away!
The building consists of two two-bedroom apartments and a multipurpose space that could be used for a business, subject to the necessary permits.
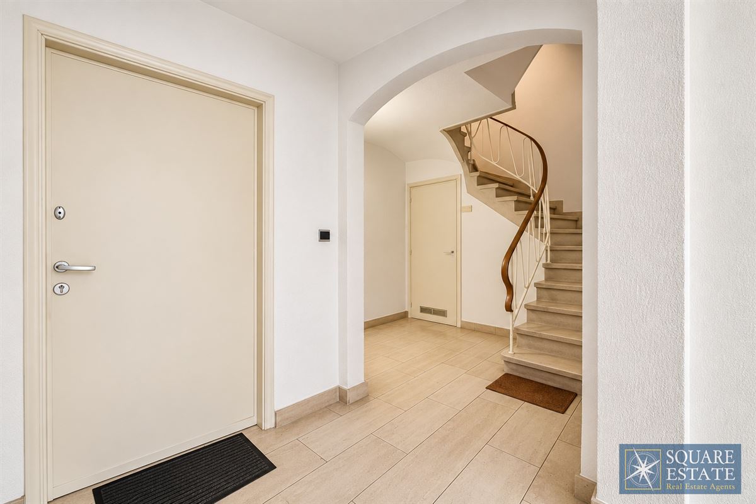
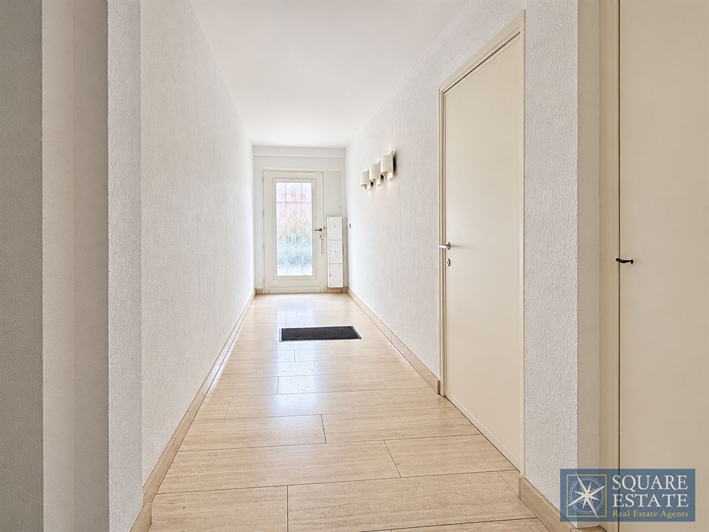
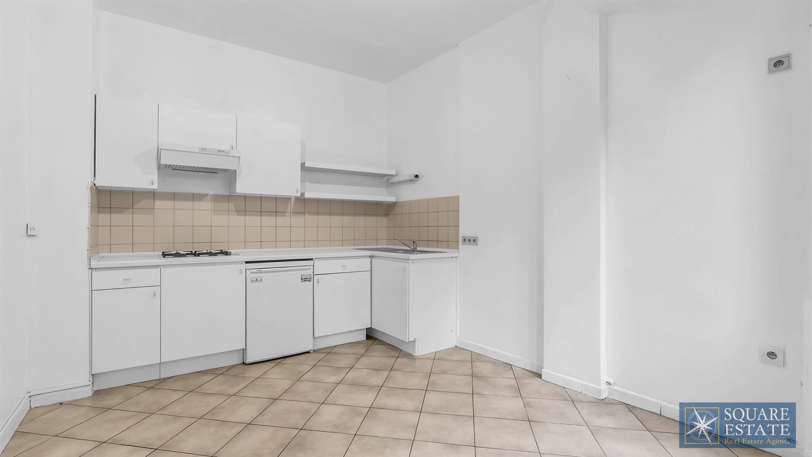
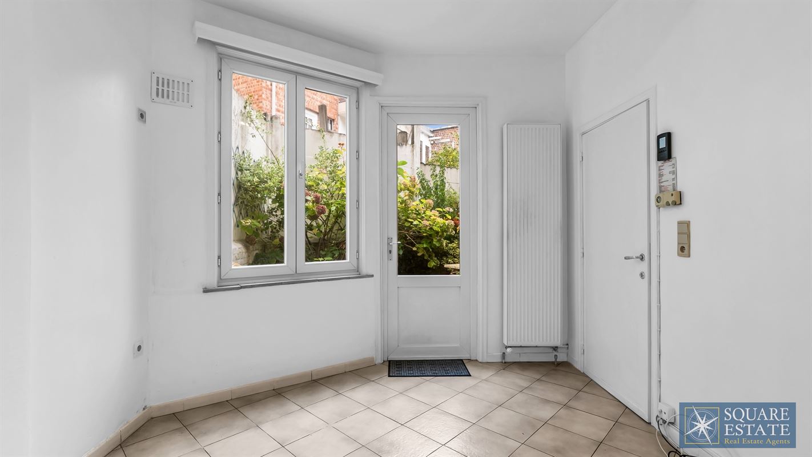
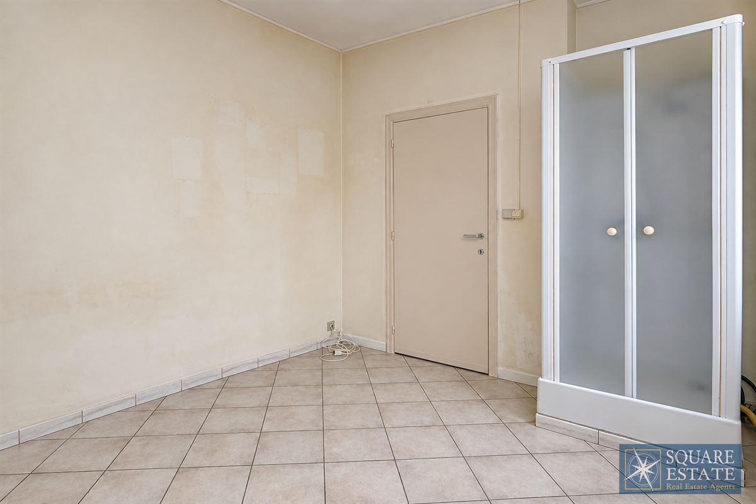
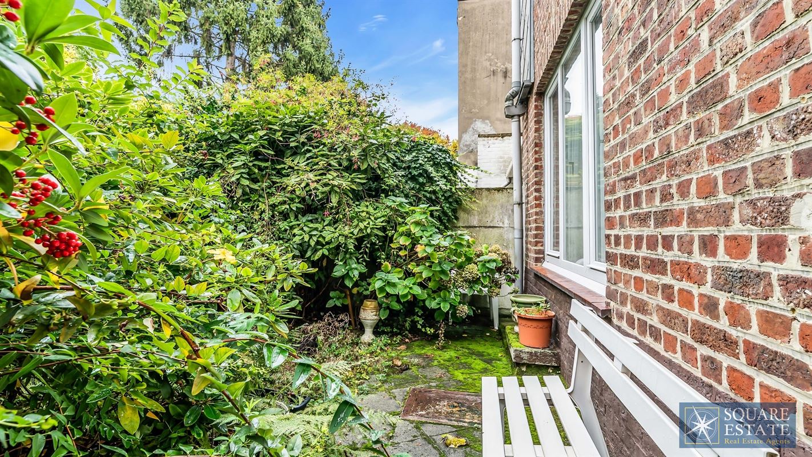
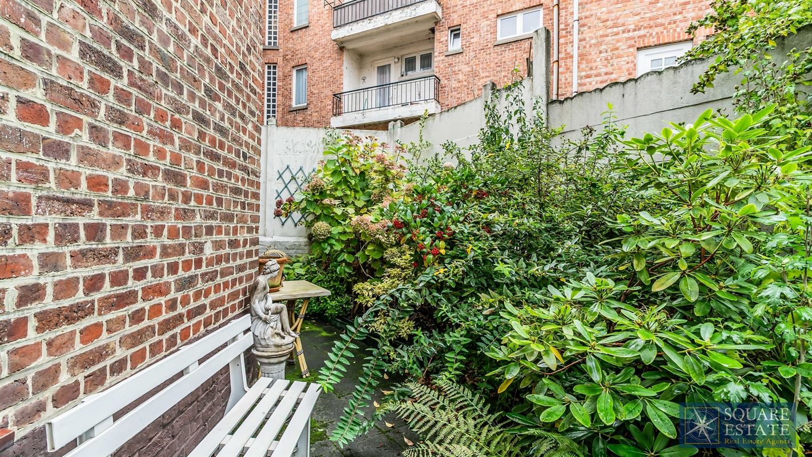
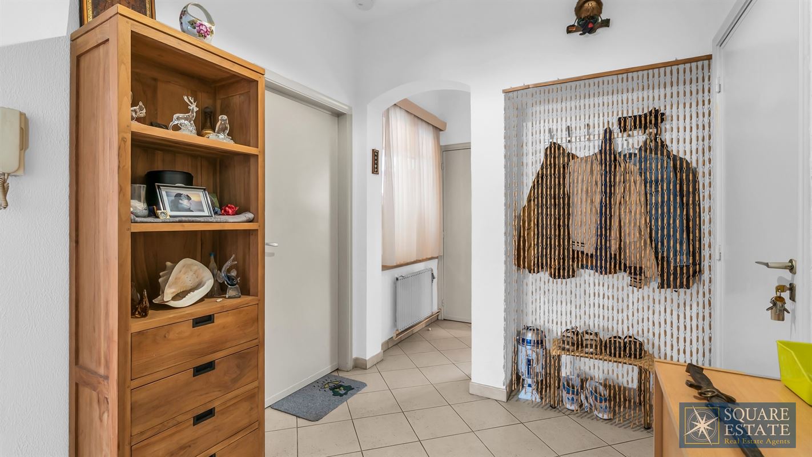
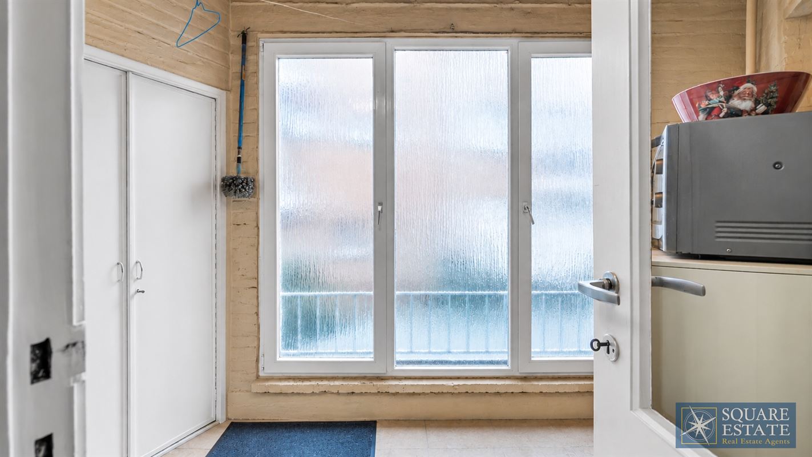
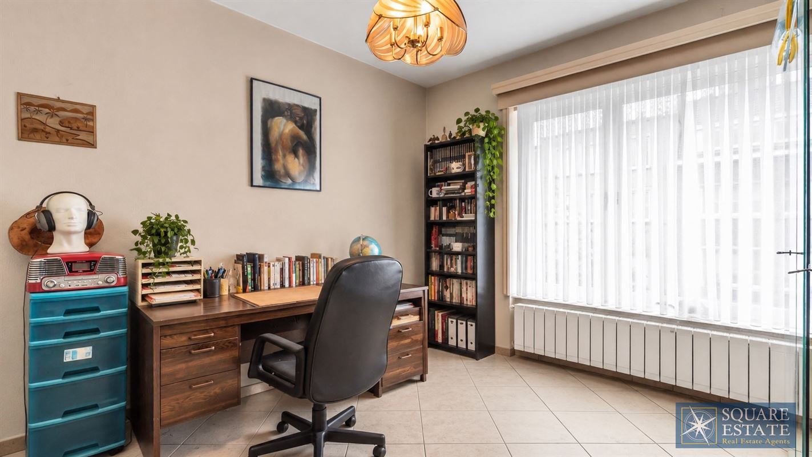
On the ground floor, you’ll find a magnificent entry hall finished in natural stone, two private enclosed garages, and a 33 m² multipurpose space comprising two large rooms, a kitchenette, a shower, a hallway with a coat closet, and a separate restroom. This space also features private access to a pleasant terrace and a small flower garden.
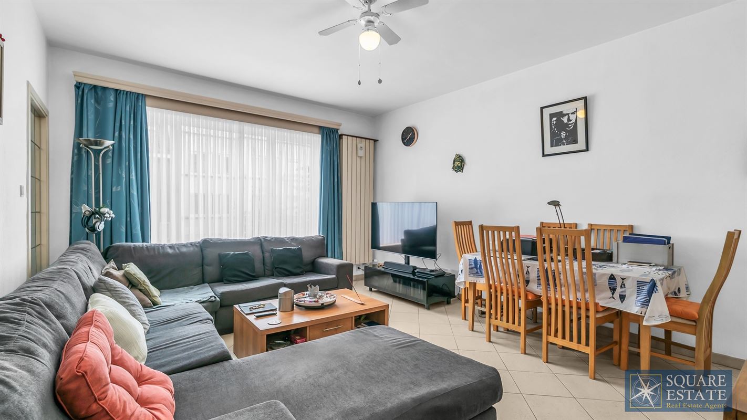
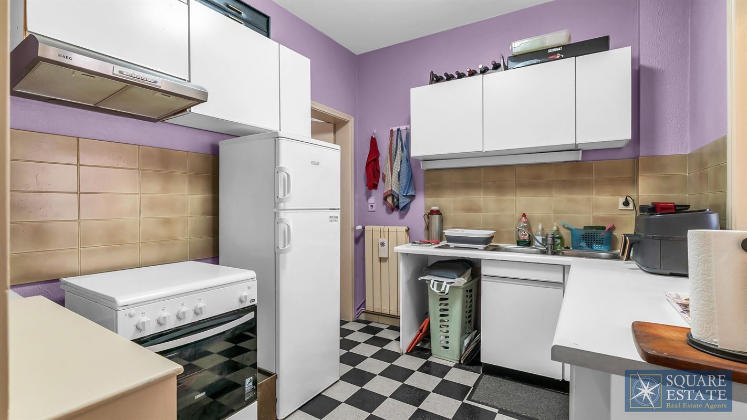
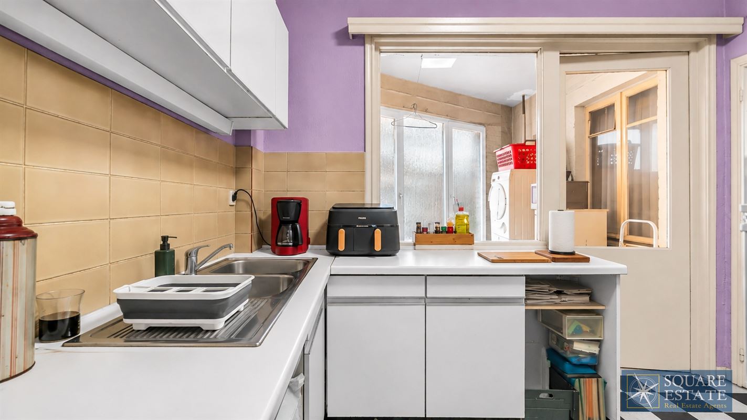
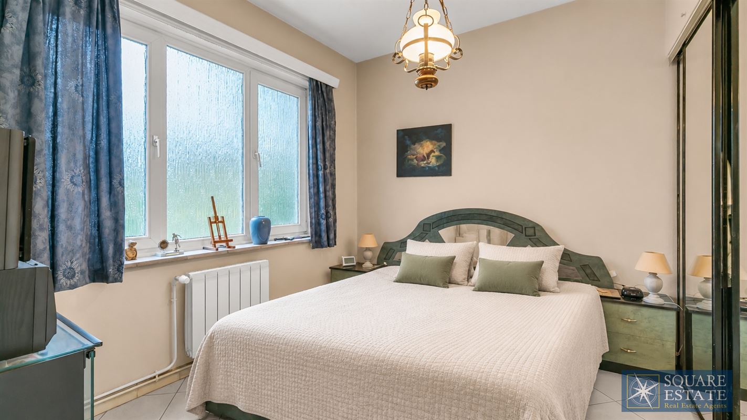
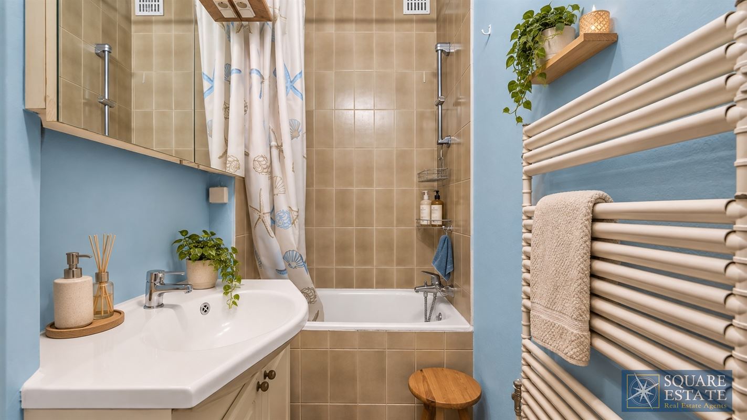
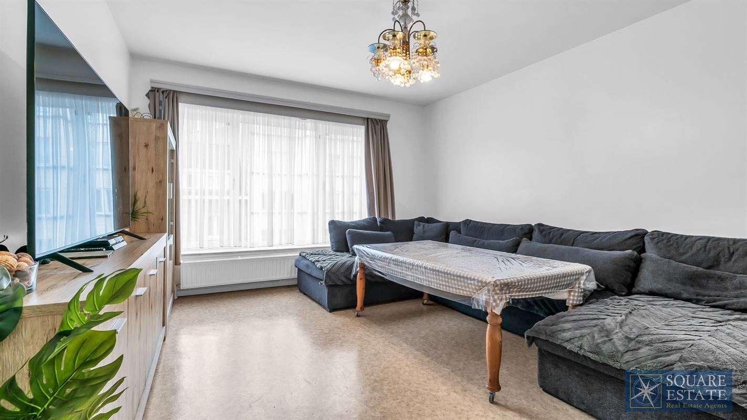
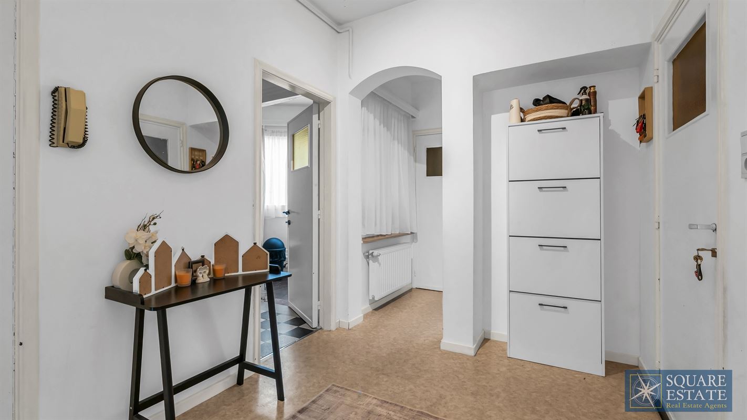
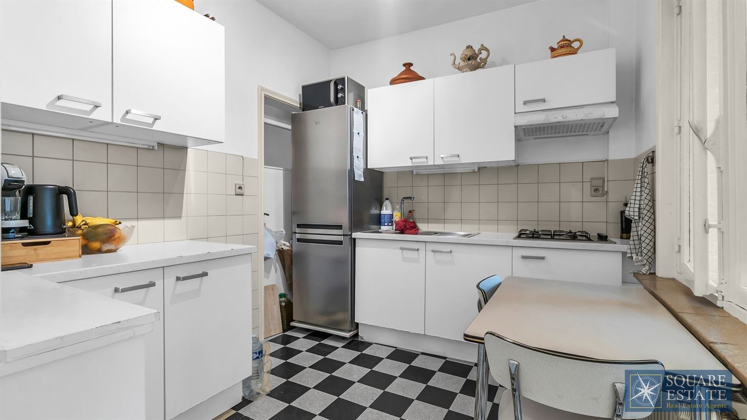
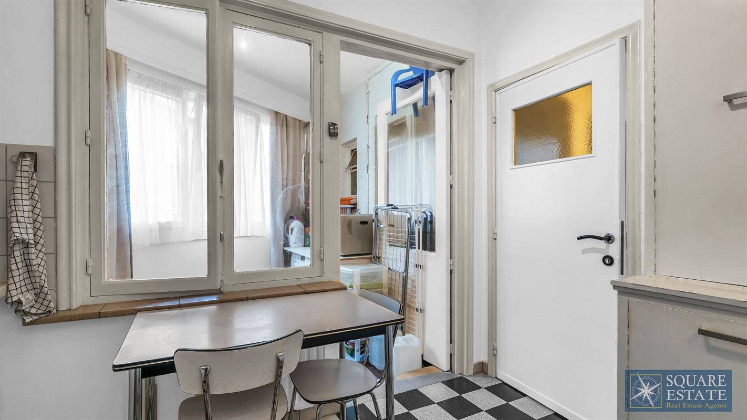
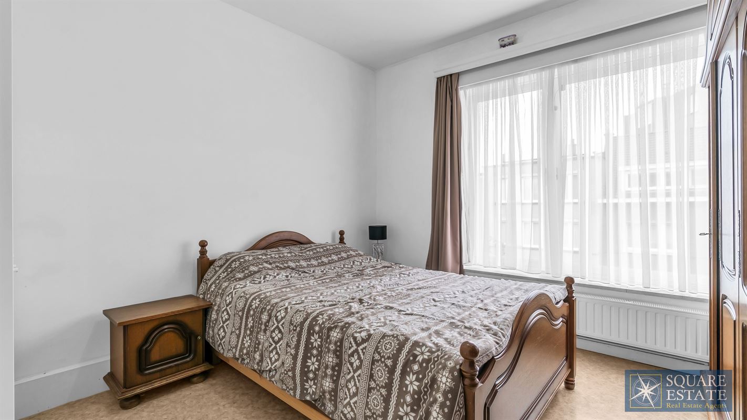
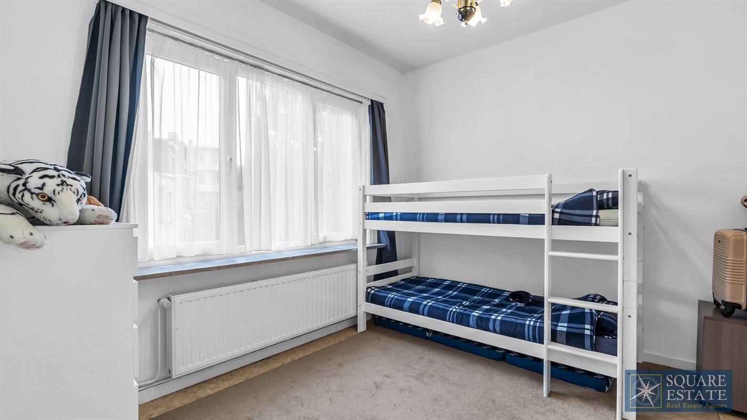
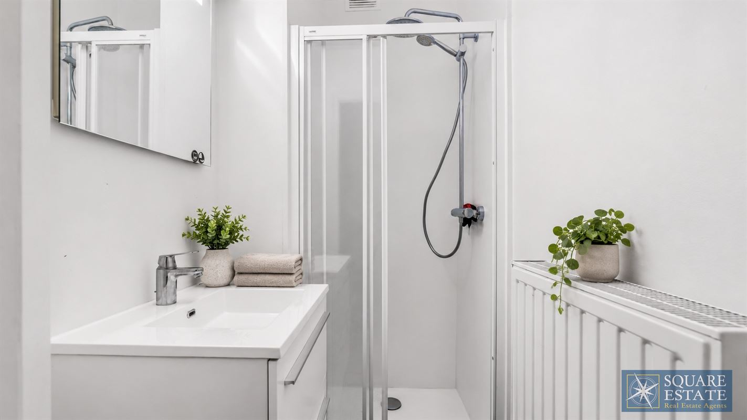
On the first and second floors, two similarly laid-out apartments await you, each featuring a spacious entry hall, a bright living room, a semi-equipped kitchen, two bedrooms, a shower room, a separate restroom, and a covered terrace.
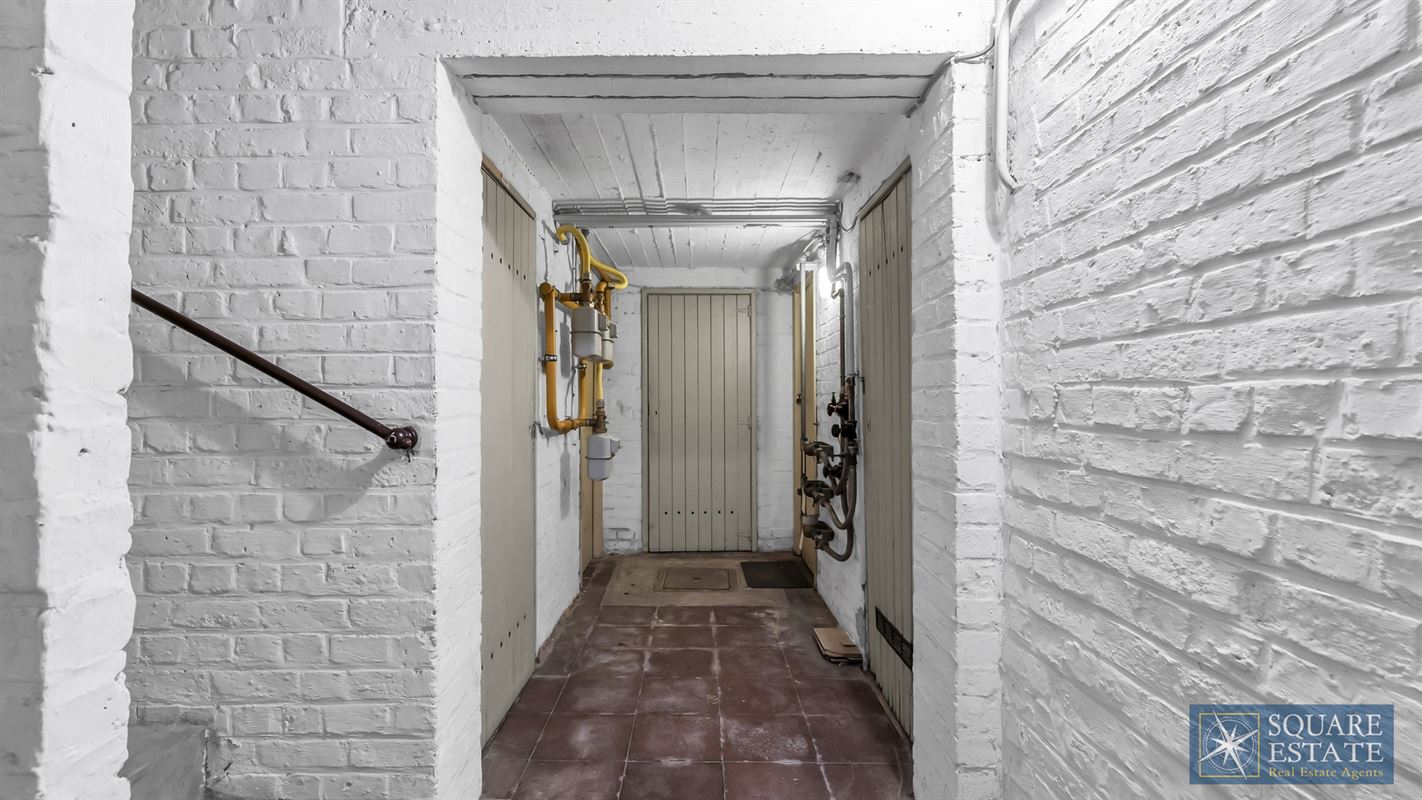
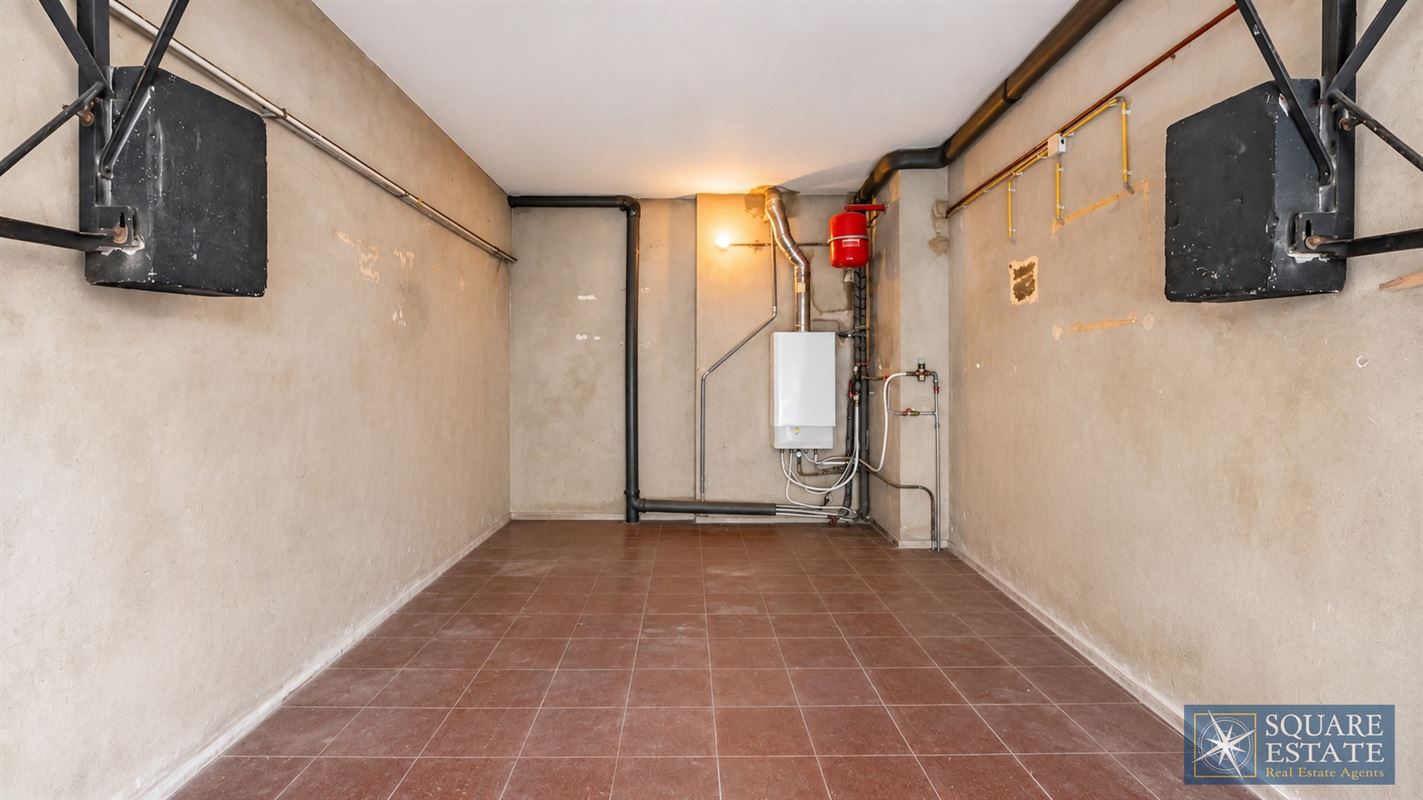
In the basement, six storage units provide ample storage space, with two allocated to each unit.
The building has undergone several renovations, including roof repair and insulation in 2022, replacement of the second-floor terrace window frames that same year, and renovation of the shower room in 2026. Each unit has its own individual gas boiler, as well as separate water and electricity meters, ensuring independent management of utility usage.
From an investment perspective, current rental income totals 2,006 per month for the two apartments and one of the garages. Since the multipurpose space on the ground floor is currently vacant, it offers additional rental potential.
Thanks to its layout and excellent location, this property is ideally suited for a rental investment, an intergenerational living arrangement, a large family, or a combination of residential and commercial use, subject to zoning approvals.
For more information or to schedule a tour, please contact us at 02/460.42.01 or ca@square-estate.be

Call us on
+32 (0)2 460 42 01
+32 (0)2 460 42 01
Apartment building IN JETTE (1090)
595.000 €
Price
:
595.000 €
Rateable
:
2.052 €
Number of Bedrooms
:
4 bdr
Number of Shower rooms
:
3
Garage
:
2
Address
:
Rue Pierre Verschelden 4, 1090 JETTE
Total Area
:
205 m²
Living Area
:
21 m²
Ground Area
:
127 m²
Front width
:
8 m
Plot width
:
8 m
Availability
:
Lease contract to respect
Construction Year
:
1956
Heating
:
Gas on line heating
Kitchen name
:
Semi-equipped
Window glazing
:
Double
Window frame
:
pvc
Interrior decor
:
Geschilderd, Tegels, Intercom
Usage
:
Rapport mixte, Privé - multifamilial, Habitation
Architecture
:
Classique, 2 facade
Preemption
:
Not yet requested
Construction Permit
:
Not yet requested
Summons Issued
:
Not yet requested
Allotment Permit
:
Not yet requested
Destination
:
Not yet requested
Heritages
:
No
PEB No.20261007-0000768516-01-2
E spec
:
263 kWh/m².year
E total
:
22.782 kWh/year
CO2 emission
:
5200 CO2/m�/year
Atelier
:
10,5 m²
Atelier
:
14,0 m²
-----
:
1,3 m²
-----
:
2,9 m²
-----
:
1,5 m²
-----
:
7,4 m²
-----
:
15,1 m²
-----
:
15,1 m²
-----
:
13,0 m²
-----
:
21,1 m²
-----
:
2,2 m²
-----
:
1,2 m²
-----
:
6,0 m²
-----
:
7,9 m²
-----
:
6,3 m²
-----
:
1,6 m²
-----
:
1,2 m²
-----
:
10,8 m²
-----
:
10,8 m²
-----
:
1,2 m²
-----
:
1,6 m²
-----
:
6,3 m²
-----
:
7,9 m²
-----
:
6,0 m²
-----
:
1,2 m²
-----
:
2,2 m²
-----
:
21,1 m²
-----
:
13,0 m²
Description
Google map
Street view