


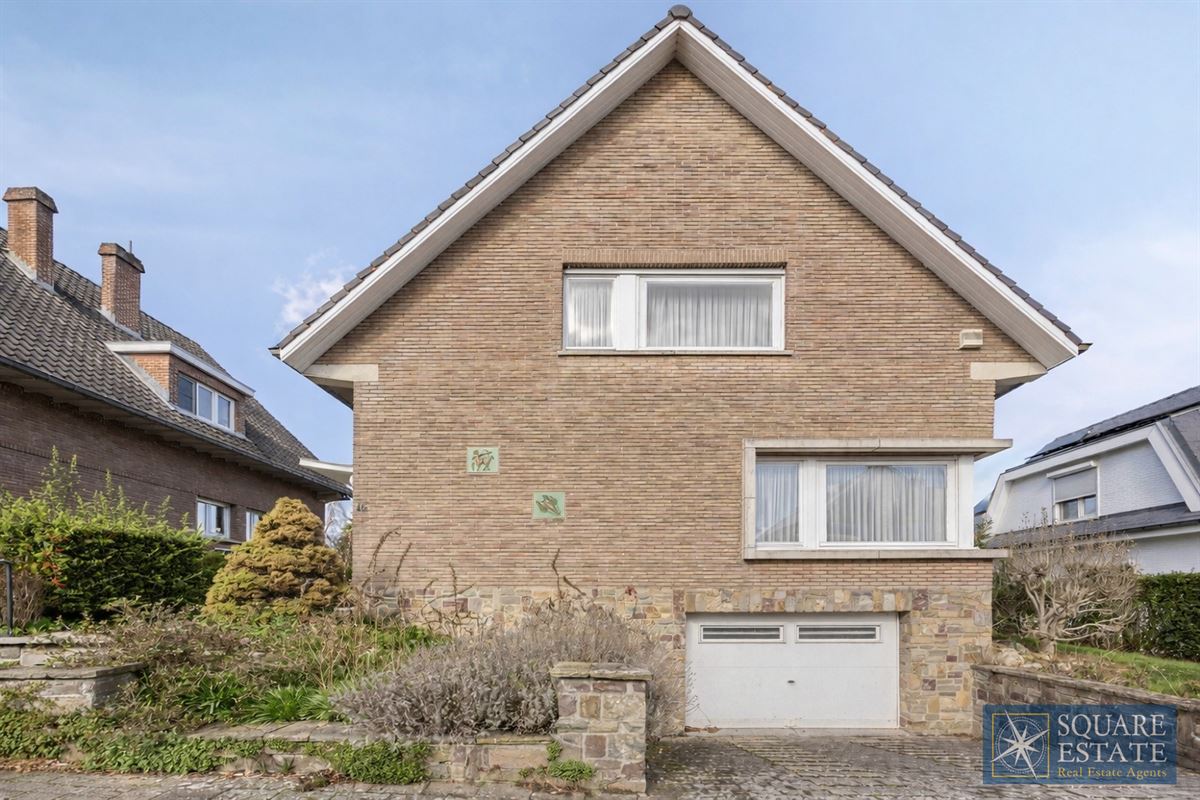
Square Estate is pleased to present this detached villa to renovate, located in a quiet residential neighbourhood in Wemmel, close to all amenities.
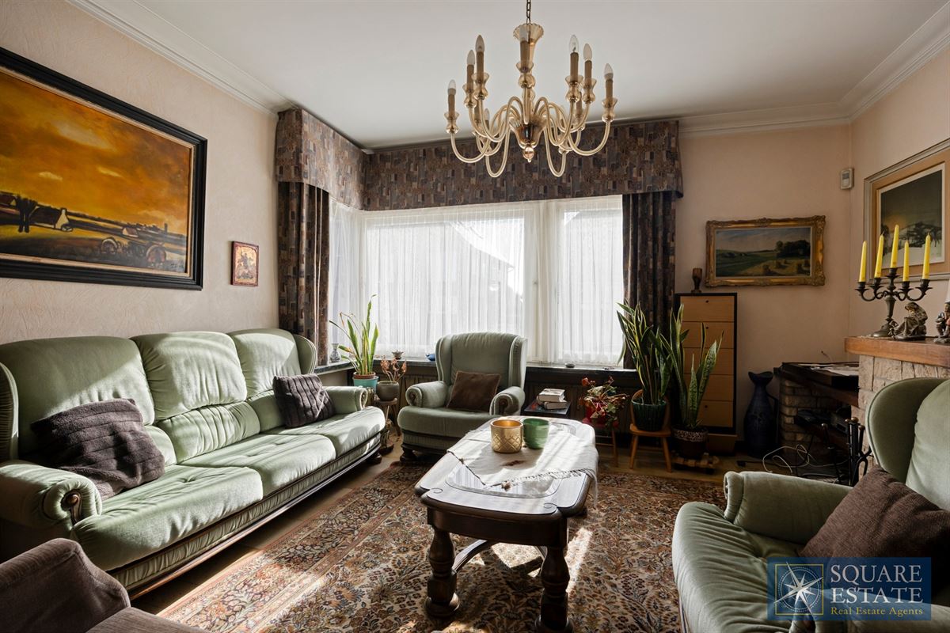
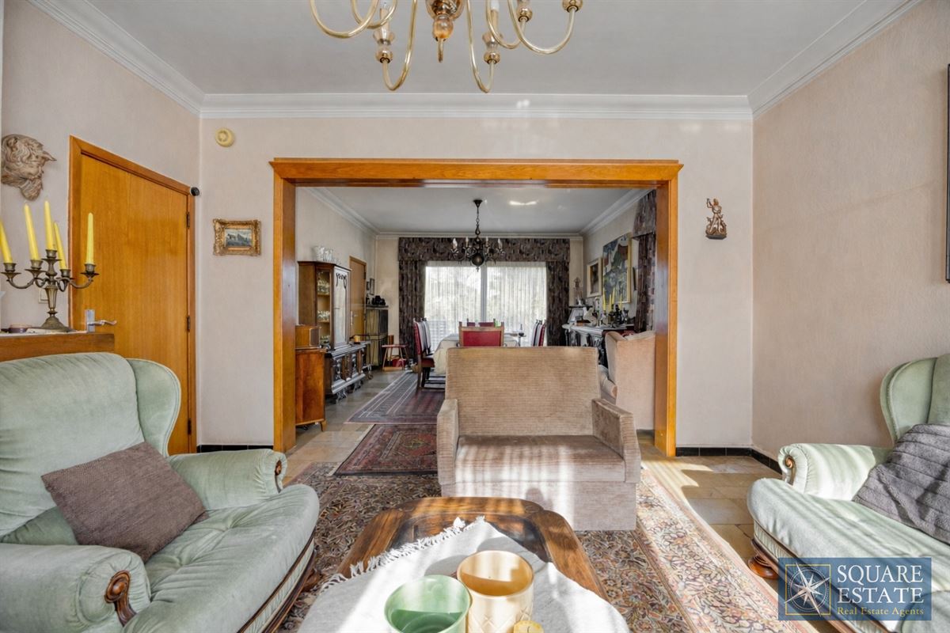
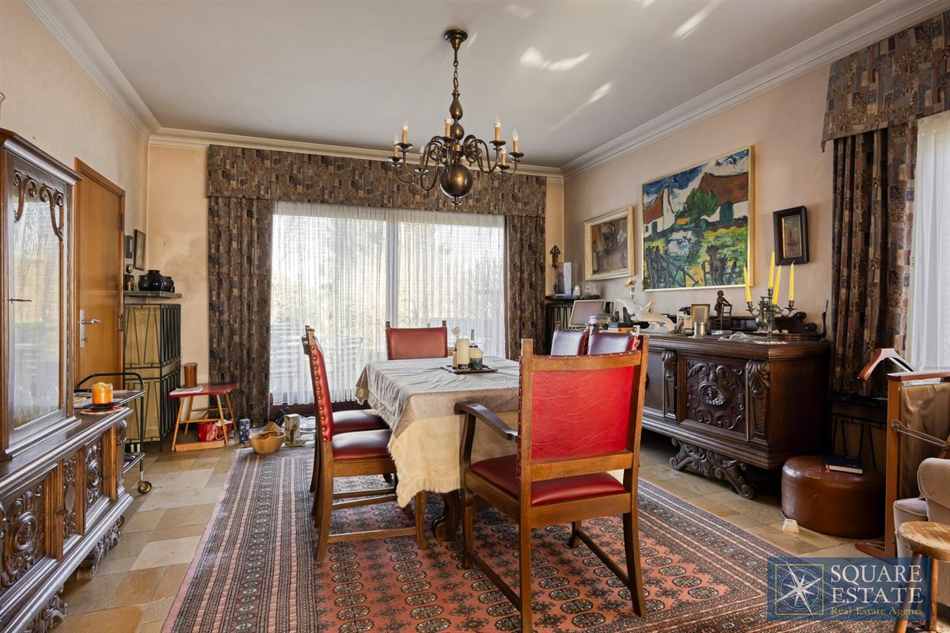
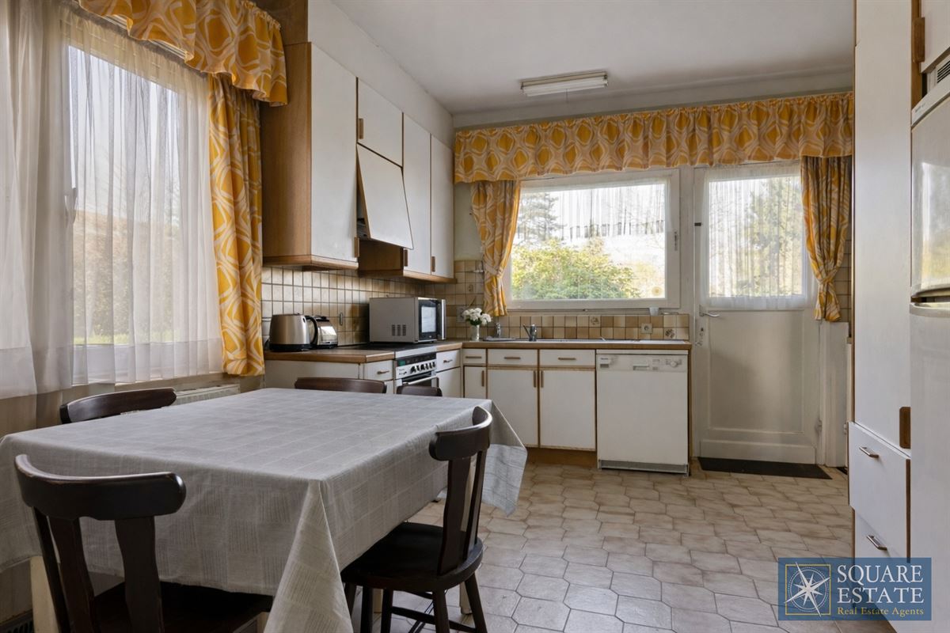
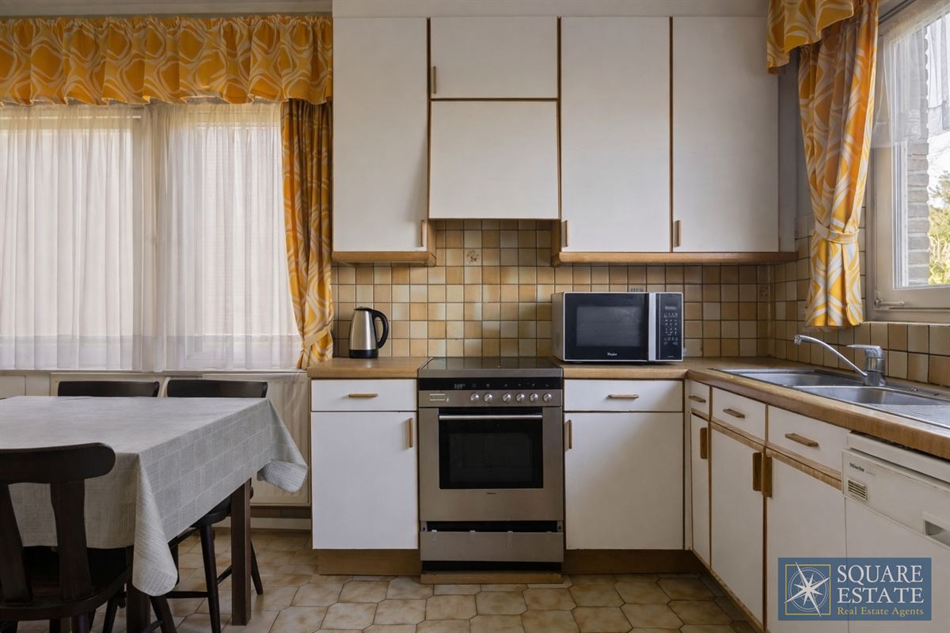
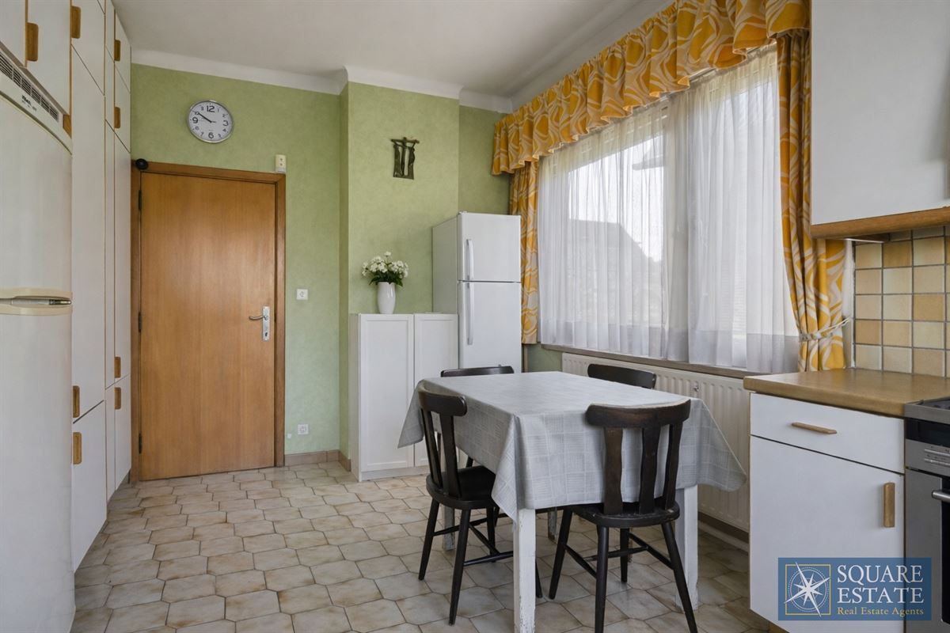
Ground floor: entrance hall with guest toilet, spacious double living room with sliding doors to the terrace and garden, separate kitchen with garden access.
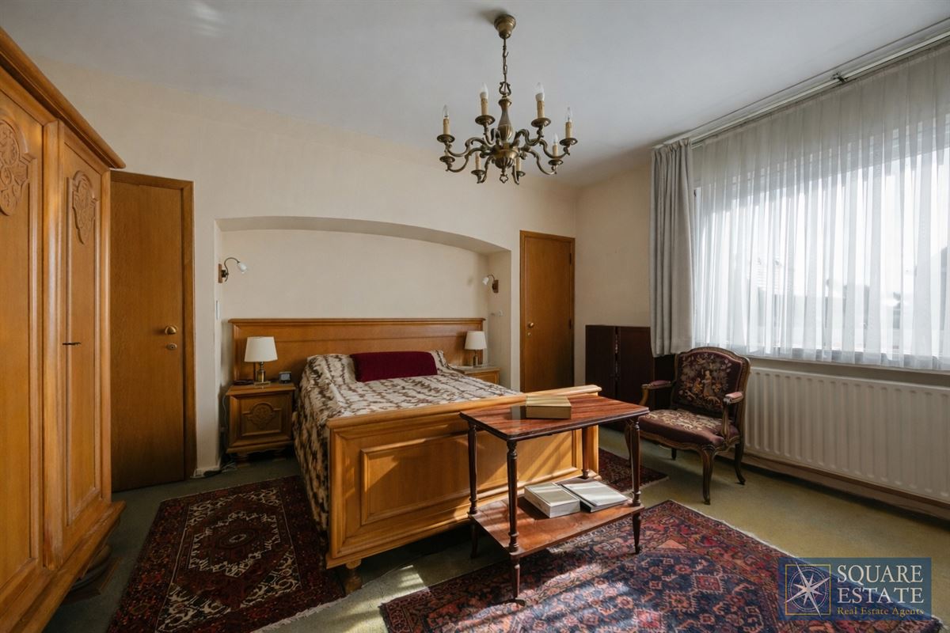
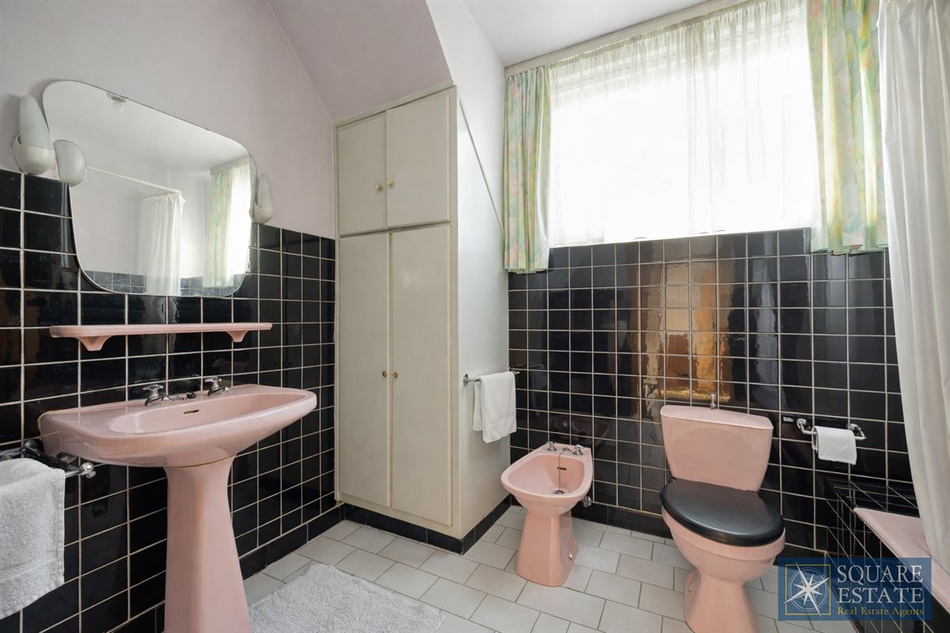
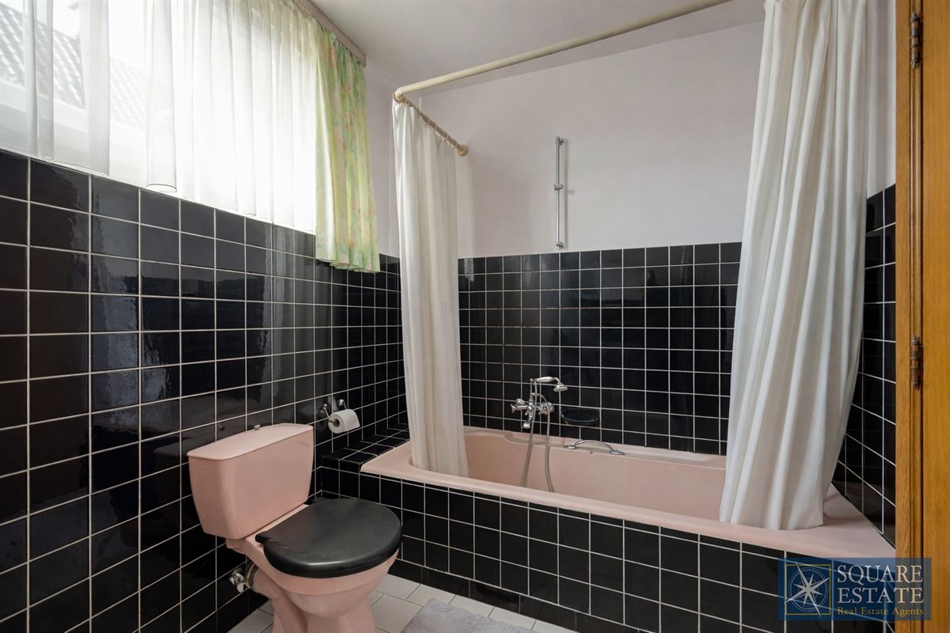
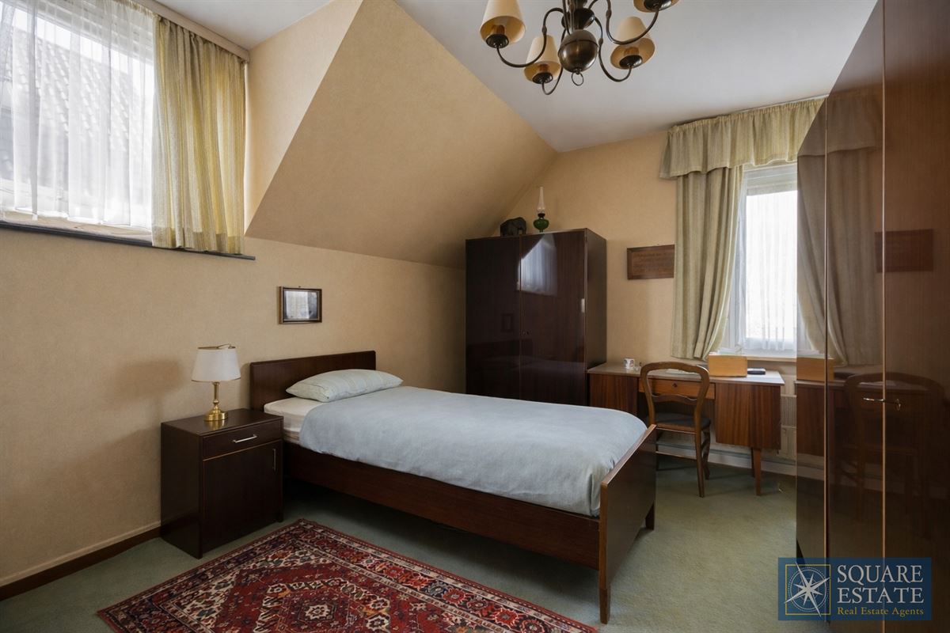
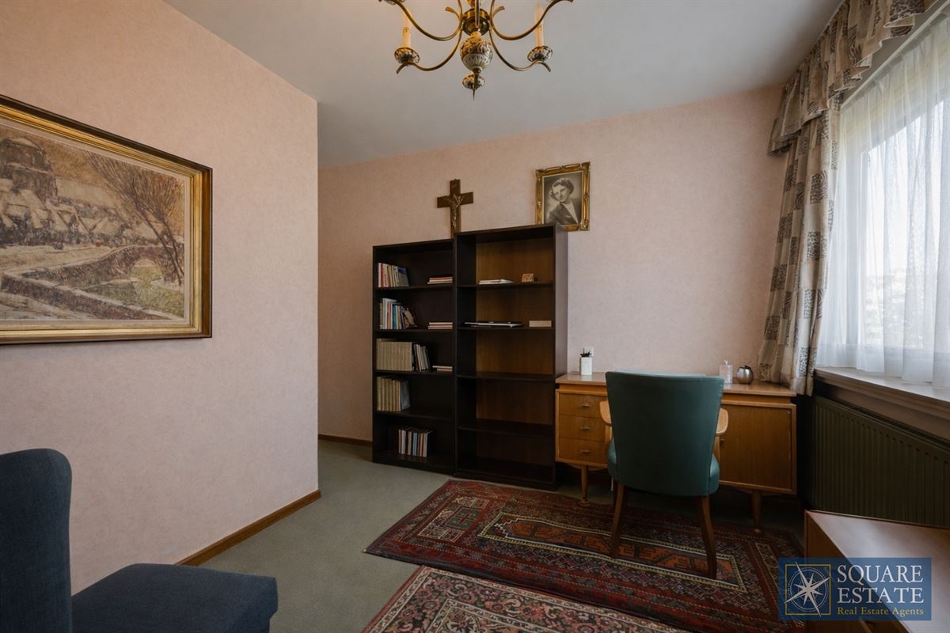
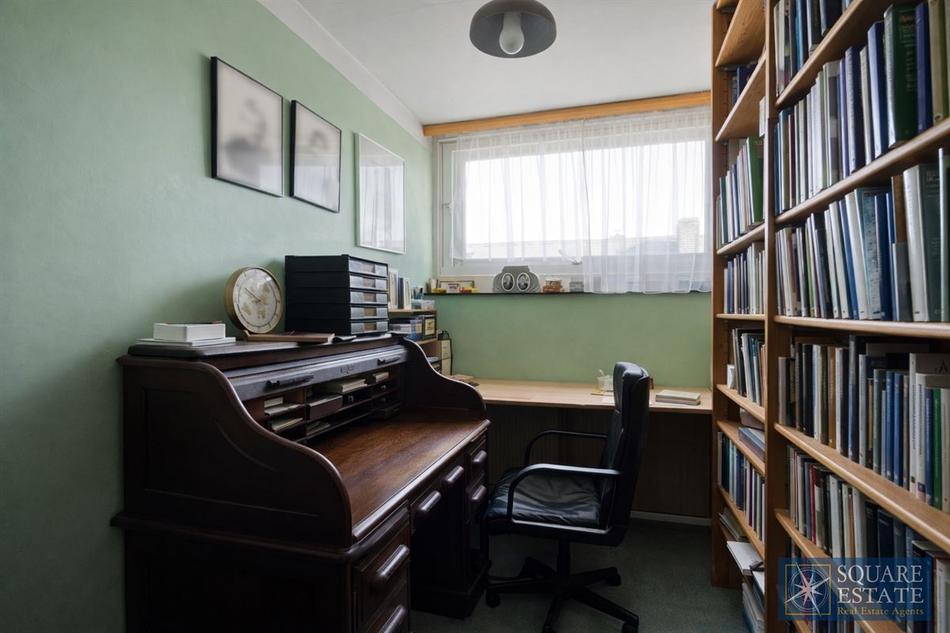
First floor: three bedrooms, a study and a bathroom.
Basement: several cellars, laundry room and large garage, accessible via a private driveway.
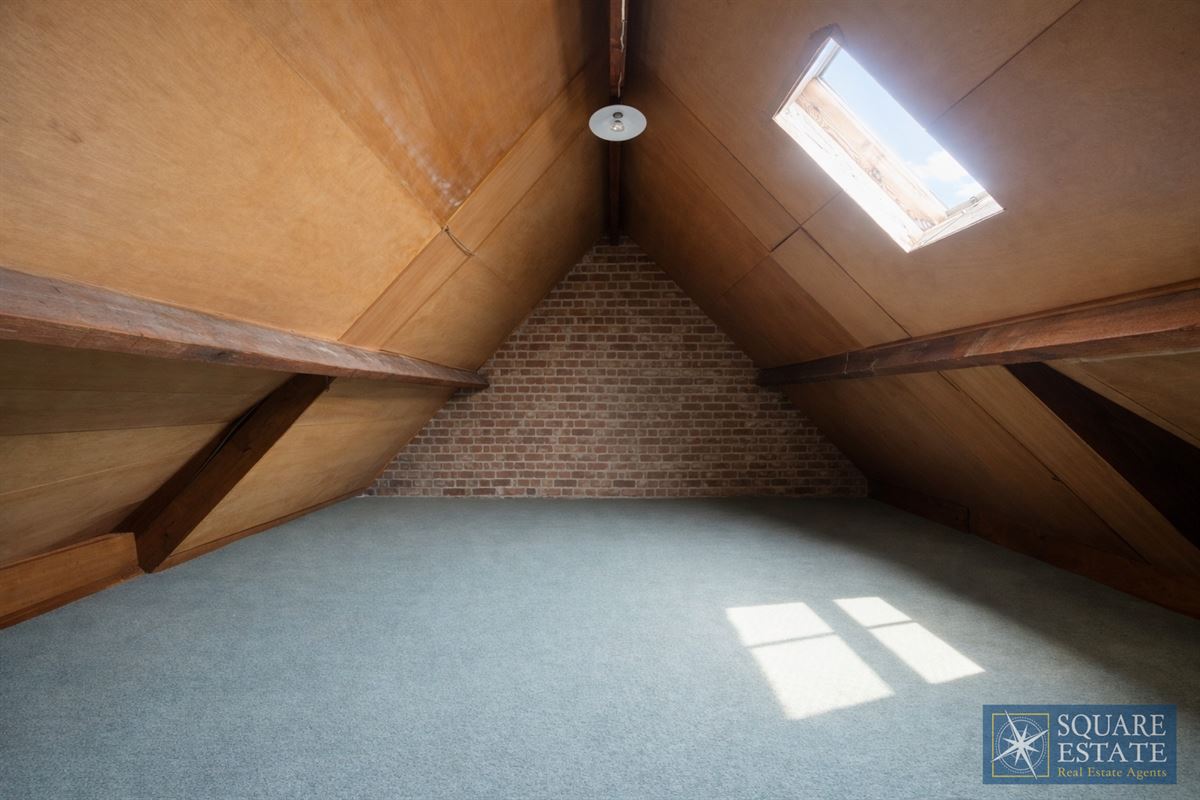
Attic: spacious storage area.
At the rear, a deep garden with terrace and mature trees.
In short: a solidly built home offering plenty of potential and an exceptional garden!
Information or viewing: 02/460.42.01 — ca@square-estate.be

Call us on
+32 (0)2 460 42 01
+32 (0)2 460 42 01
Villa IN WEMMEL (1780)
539.000 €
Price
:
539.000 €
Rateable
:
2.265 €
Number of Bedrooms
:
3 bdr
Number of Bathrooms
:
1
Garage
:
1
Address
:
Prinses Joséphine Charlottelaan 10, 1780 WEMMEL
Total Area
:
145 m²
Ground Area
:
1270 m²
Front width
:
9 m
Plot width
:
15 m
Availability
:
Onact
Construction Year
:
1964
Heating
:
Gas heating
Kitchen name
:
All comfort
Window glazing
:
Single
Window frame
:
wood
Interrior decor
:
wine cellar, Behangen, Geschilderd
Usage
:
Habitation
Architecture
:
Classique, Old, 4 facade
Preemption
:
No
Construction Permit
:
Yes
Summons Issued
:
No judicial recovery measure or administrative measure
Allotment Permit
:
Not applicable
Destination
:
Living area
Administrative measures in the measures register
:
Not yet requested
G-score
:
Class A
P-score
:
Class A
Heritages
:
No
PEB No.20260309-0003819550-RES-1
E spec
:
607 kWh/m².year
E total
:
113.079 kWh/year
CO2 emission
:
28472 CO2/m�/year
Renovation obligation
:
Yes
All houses and apartments purchased from 2023 with label E or F must be renovated to label D or better, within 5 years of purchase.
-----
:
10,0 m²
-----
:
17,0 m²
-----
:
44,0 m²
-----
:
6,0 m²
-----
:
18,0 m²
-----
:
6,0 m²
-----
:
15,5 m²
-----
:
13,0 m²
-----
:
6,5 m²
-----
:
25,0 m²
-----
:
4,0 m²
-----
:
30,0 m²
-----
:
16,0 m²
-----
:
13,5 m²
-----
:
8,0 m²
Description
Google map
Street view